

Flexible meeting spaces for groups of all sizes
At Kviberg Park Hotel & Conference, our meeting rooms in Gothenburg suit everything from small working meetings to larger gatherings, presentations and corporate events. Choose a room based on your group size and the purpose of your day. We can help with seating, technology, meals and any other requirements.
Send us an enquiry with your group size and what you need, and we’ll help you find the right room and format.
Our conference rooms
Showing all 8 rooms
The filter uses each room’s maximum listed capacity. The number of seats depends on the layout.
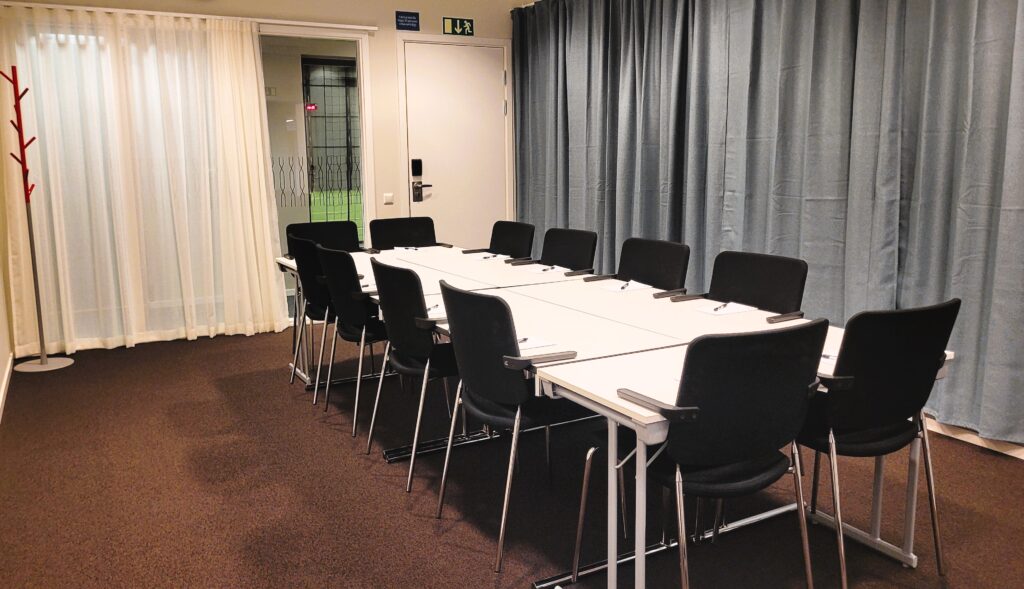
Highbury
Highbury can hold up to 26 people. The conference room has views towards our arena halls which most of the time can inspire to energetic meetings and hopefully add an…
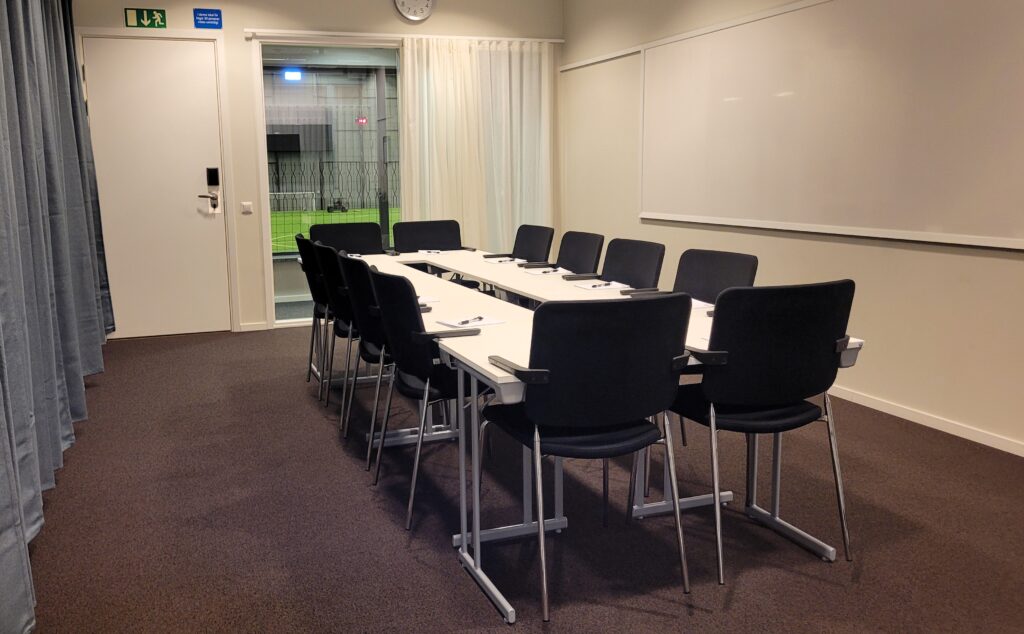
Ullevi
Ullevi can hold up to 21 people. The conference room has views towards our arena halls which most of the time can inspire to energetic meetings and hopefully add an…
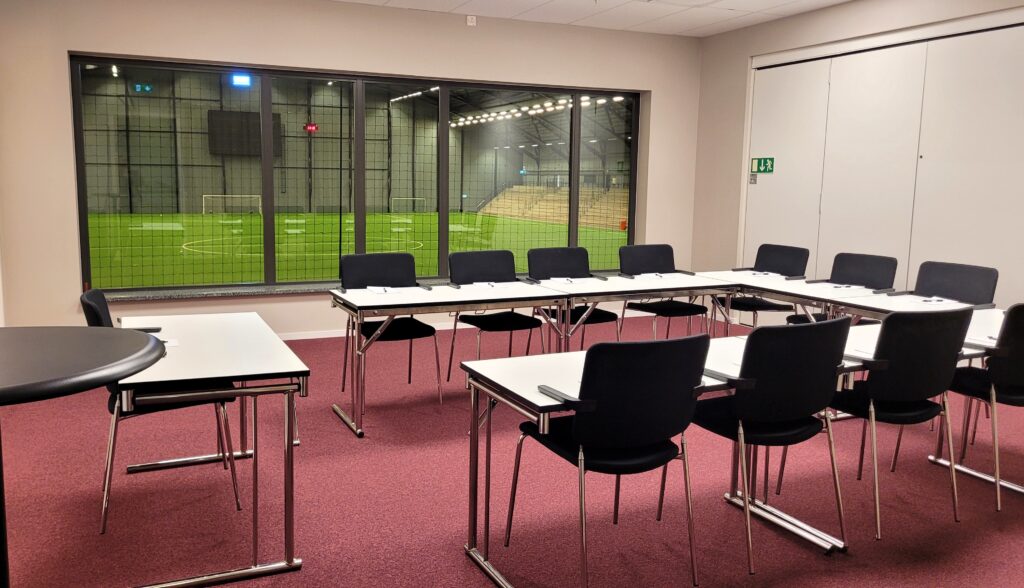
San Siro
San Siro can hold up to 30 people. The conference room has views towards our arena halls which most of the time can inspire to energetic meetings and hopefully add…
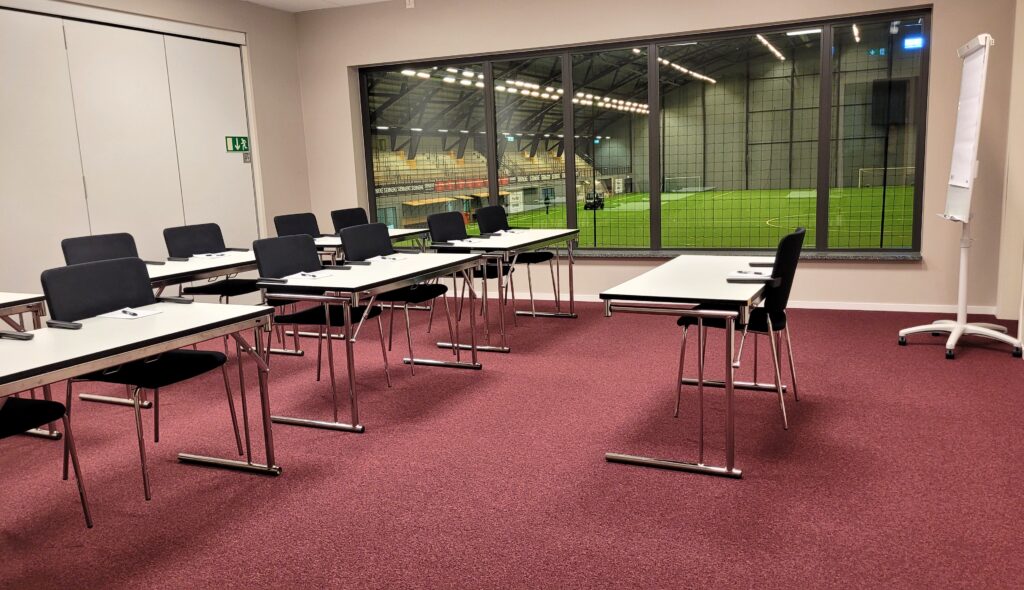
Anfield
Anfield can hold up to 30 people. The conference room has views towards our arena halls which most of the time can inspire to energetic meetings and hopefully add an…
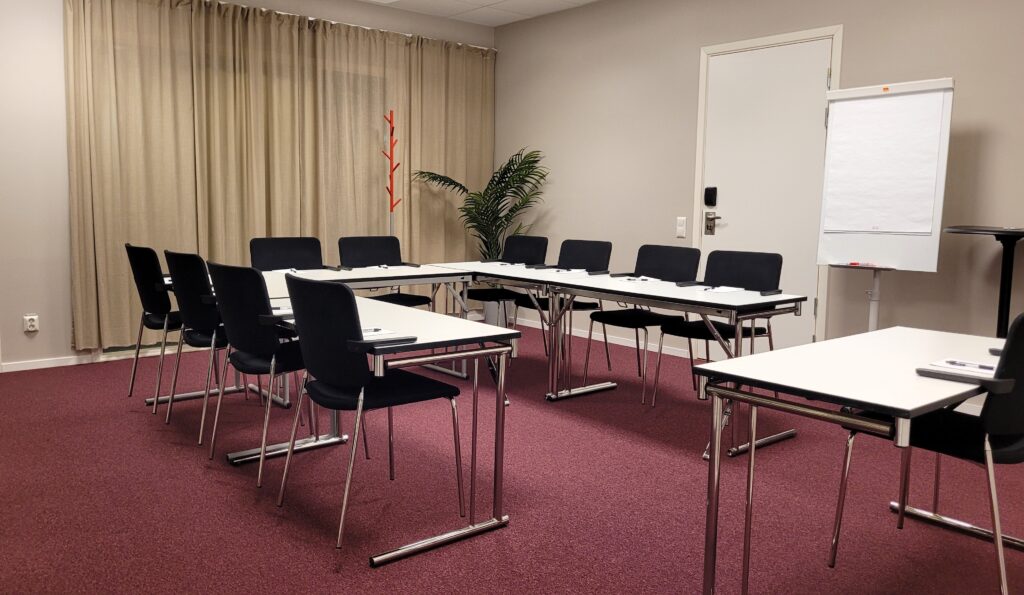
Azteca
Azteca is surrounded by the arena halls and captures the energy of the arena by inviting the atmosphere into the conference setting. Azteca seats 40 people and has a white…
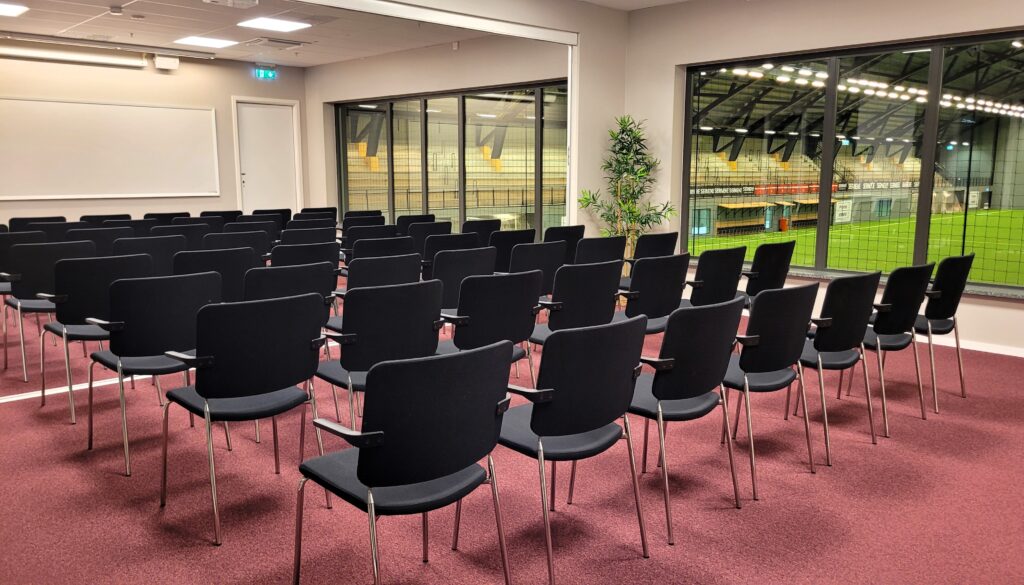
Anfield + San Siro
Anfield and San Siro can be used as one or two conference rooms. Used as one larger venue the room can hold up to 60 people. The conference room has…

Wembley
Wembley is one of our larger conference rooms and can seat up to 74 people. With a view over the surrounding historic neighbourhood the rooms are perfect for larger groups.…
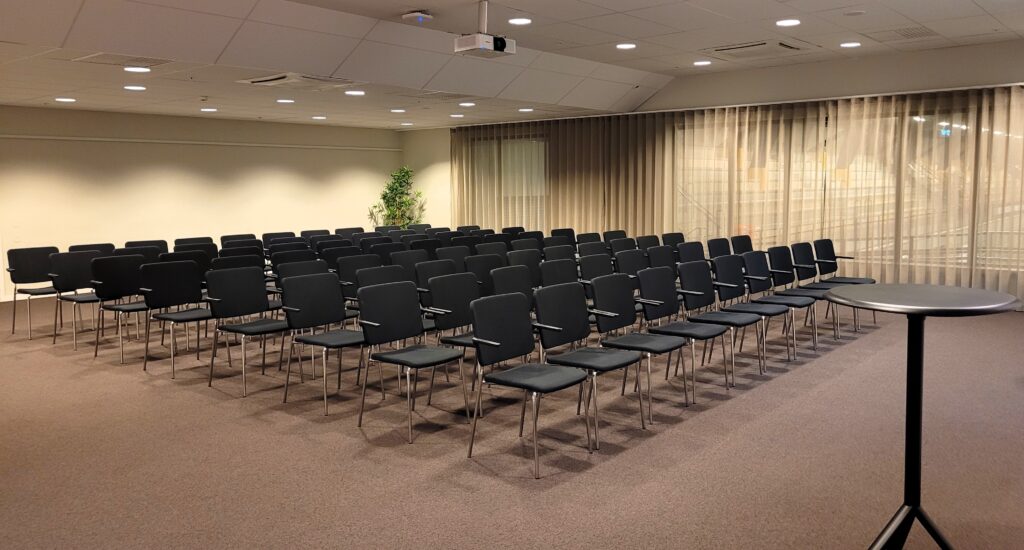
Camp Nou
With windows towards some of the arena halls Camp Nou captures the scale of the arena and it is also our biggest conference room. In Camp Nou we can serve…
None of the rooms has enough listed capacity. Contact us and we’ll help you find an alternative.
Compare our conference rooms
Capacity by layout. A dash means the capacity is not listed on the room page.
Add an activity to your meeting
Combine your conference with a group activity.
Explore our conference activities ↗
Everything you need for your meeting
Kviberg Park Hotel offers modern, flexible rooms for small meetings and workshops as well as larger conferences, training sessions and corporate events. We can adapt the rooms to your group’s needs.
Our conference rooms come with modern meeting technology, Wi-Fi, a projector, a whiteboard and other essentials. Several overlook the arena or the city. You can also combine your meeting with accommodation, meals and activities.
Choose the right seating layout
Boardroom (8–26 people). An oval or long table makes it easy to maintain eye contact and works well for small groups making decisions.
Circle (6–12 people). Chairs without tables create an open space for discussion and participation.
U-shape (12–32 people). Suitable for training, presentations and talks where the presenter wants to stay close to the group.
Cabaret (3–6 per table, up to 66 in total). Small tables work well for workshops, group tasks and discussions.
Classroom (12–72 people). An efficient layout for training and presentations where participants need space to take notes.
Theatre (20–120 people). Our highest-capacity layout, suitable for talks and panel discussions.
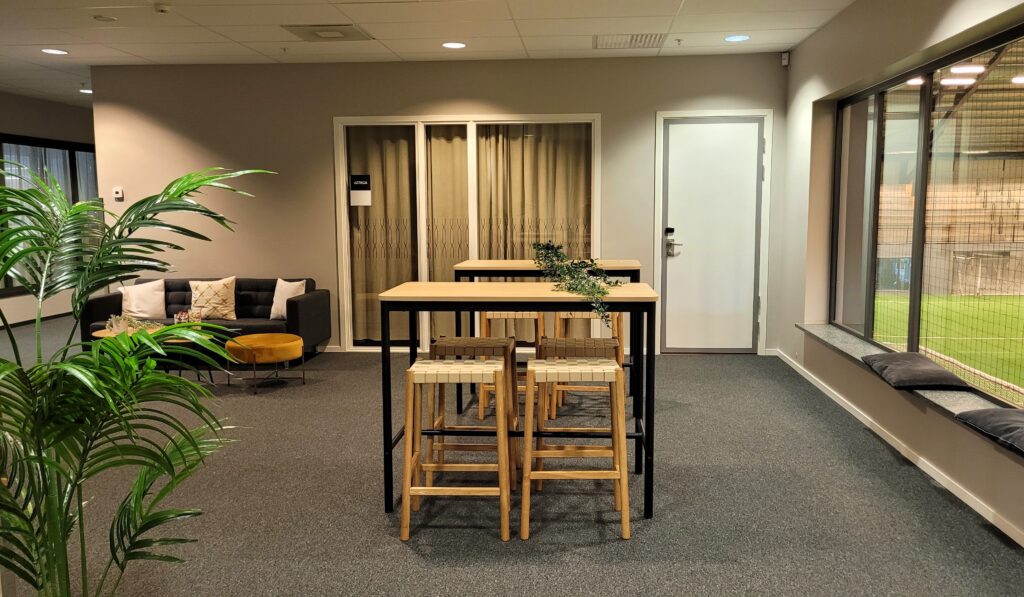
Run a meeting in an inspiring setting
Our modern rooms, good food and flexible arrangements help keep the group’s energy and ideas flowing.
Our team can guide you through the available technology and help keep the day running smoothly.
Planning your conference
- Choose a room and venue that suit your purpose. Consider group size, the surroundings and nearby activities.
- Check allergies and dietary requirements with the kitchen.
- Allow people to arrive early and settle in over a coffee.
- Share the agenda at the start and keep to the planned breaks and meals.
- Offer fruit and sandwiches alongside refreshments to keep energy levels steady.
- Use slides and screens where they help, and keep the presentation easy to follow.
- Leave time between the meeting and dinner for a rest or a walk.
- Follow up after the conference and note what you would change next time.
Plan your conference with us
Get in touch and we’ll help you find a room and format that fit your group.